4 Bedroom Plans
Oreti
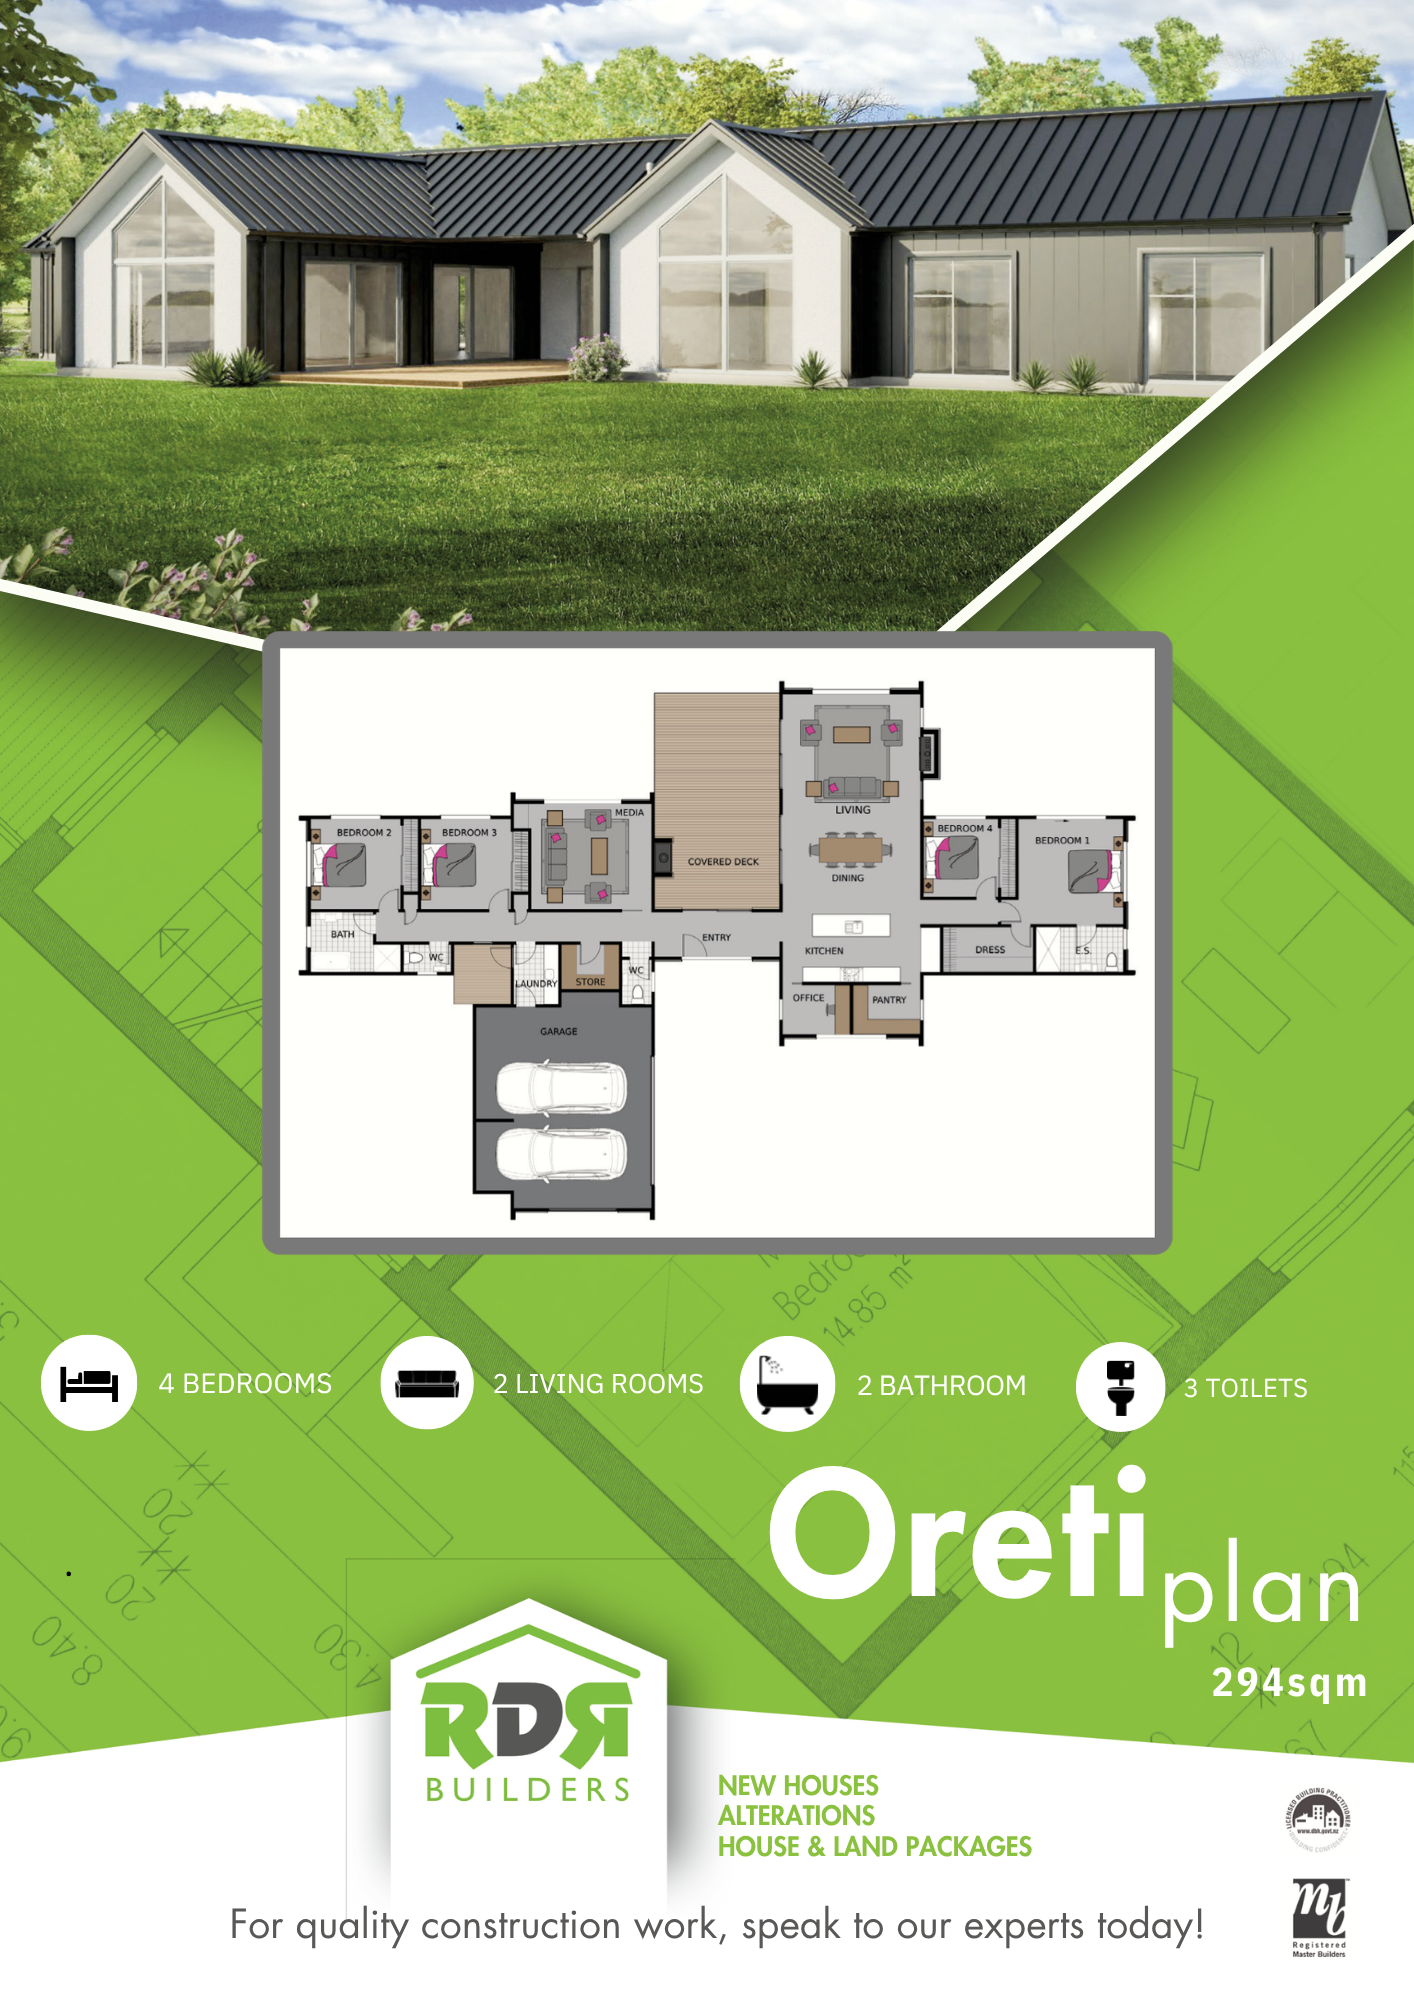
The Oreti is a thoughtfully designed four-bedroom home that combines modern style with practical family living. Featuring multiple living spaces, a dedicated home office, generous storage, and seamless indoor-outdoor flow, this home is perfect for growing families or those who love to entertain.
At the heart of the home is a spacious open-plan kitchen, dining and living area, complete with a walk-in pantry and opening onto a covered outdoor entertaining area. A separate media room provides additional space to relax, while the privately positioned master suite features a walk-in wardrobe and ensuite for the ultimate retreat.
With three additional bedrooms, a family bathroom, separate toilet, guest WC, separate laundry, and an internal access double garage, The Oreti offers everything you need for comfortable, everyday living.
Features:
4 Bedrooms
Master suite with walk-in wardrobe & ensuite
Open-plan kitchen, dining & living
Separate media room
Home office
Walk-in pantry
Covered outdoor entertaining area
Family bathroom plus separate toilet
Guest WC
Separate laundry
Double internal access garage
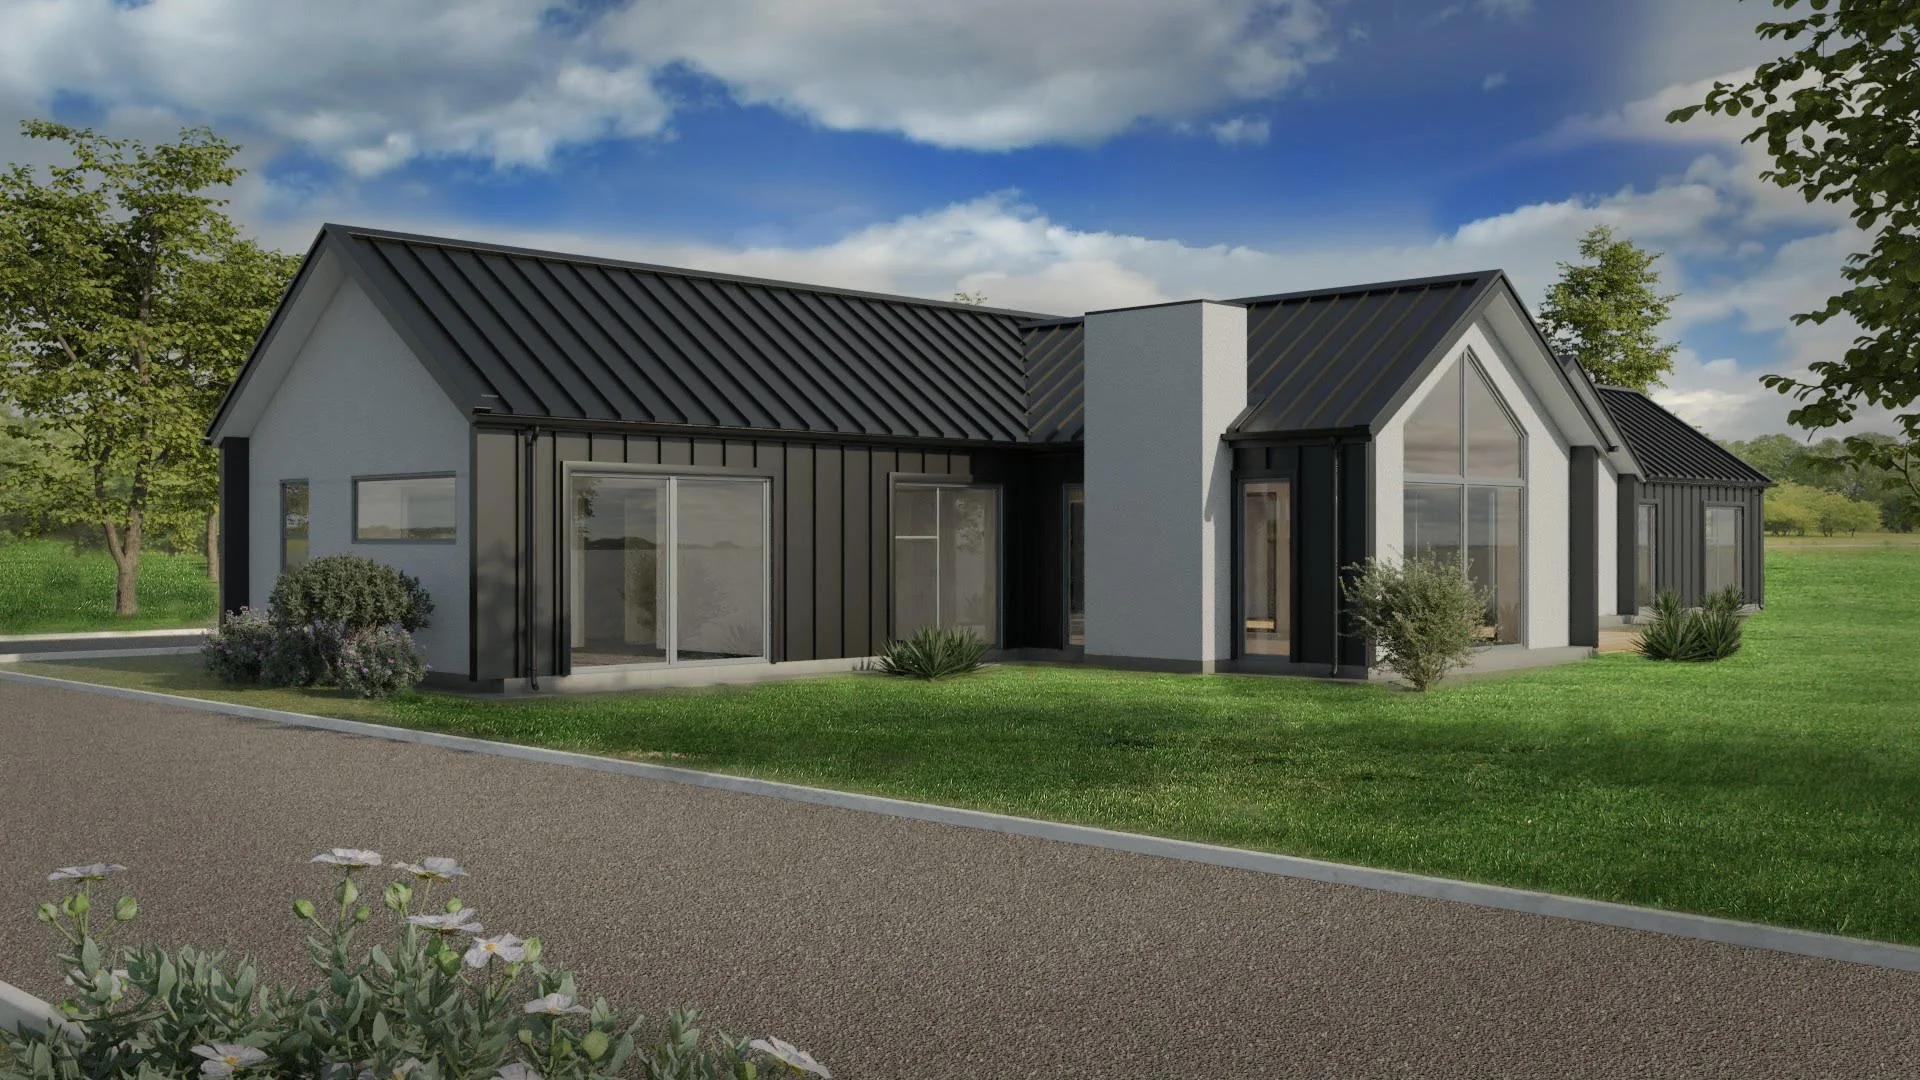
Beach
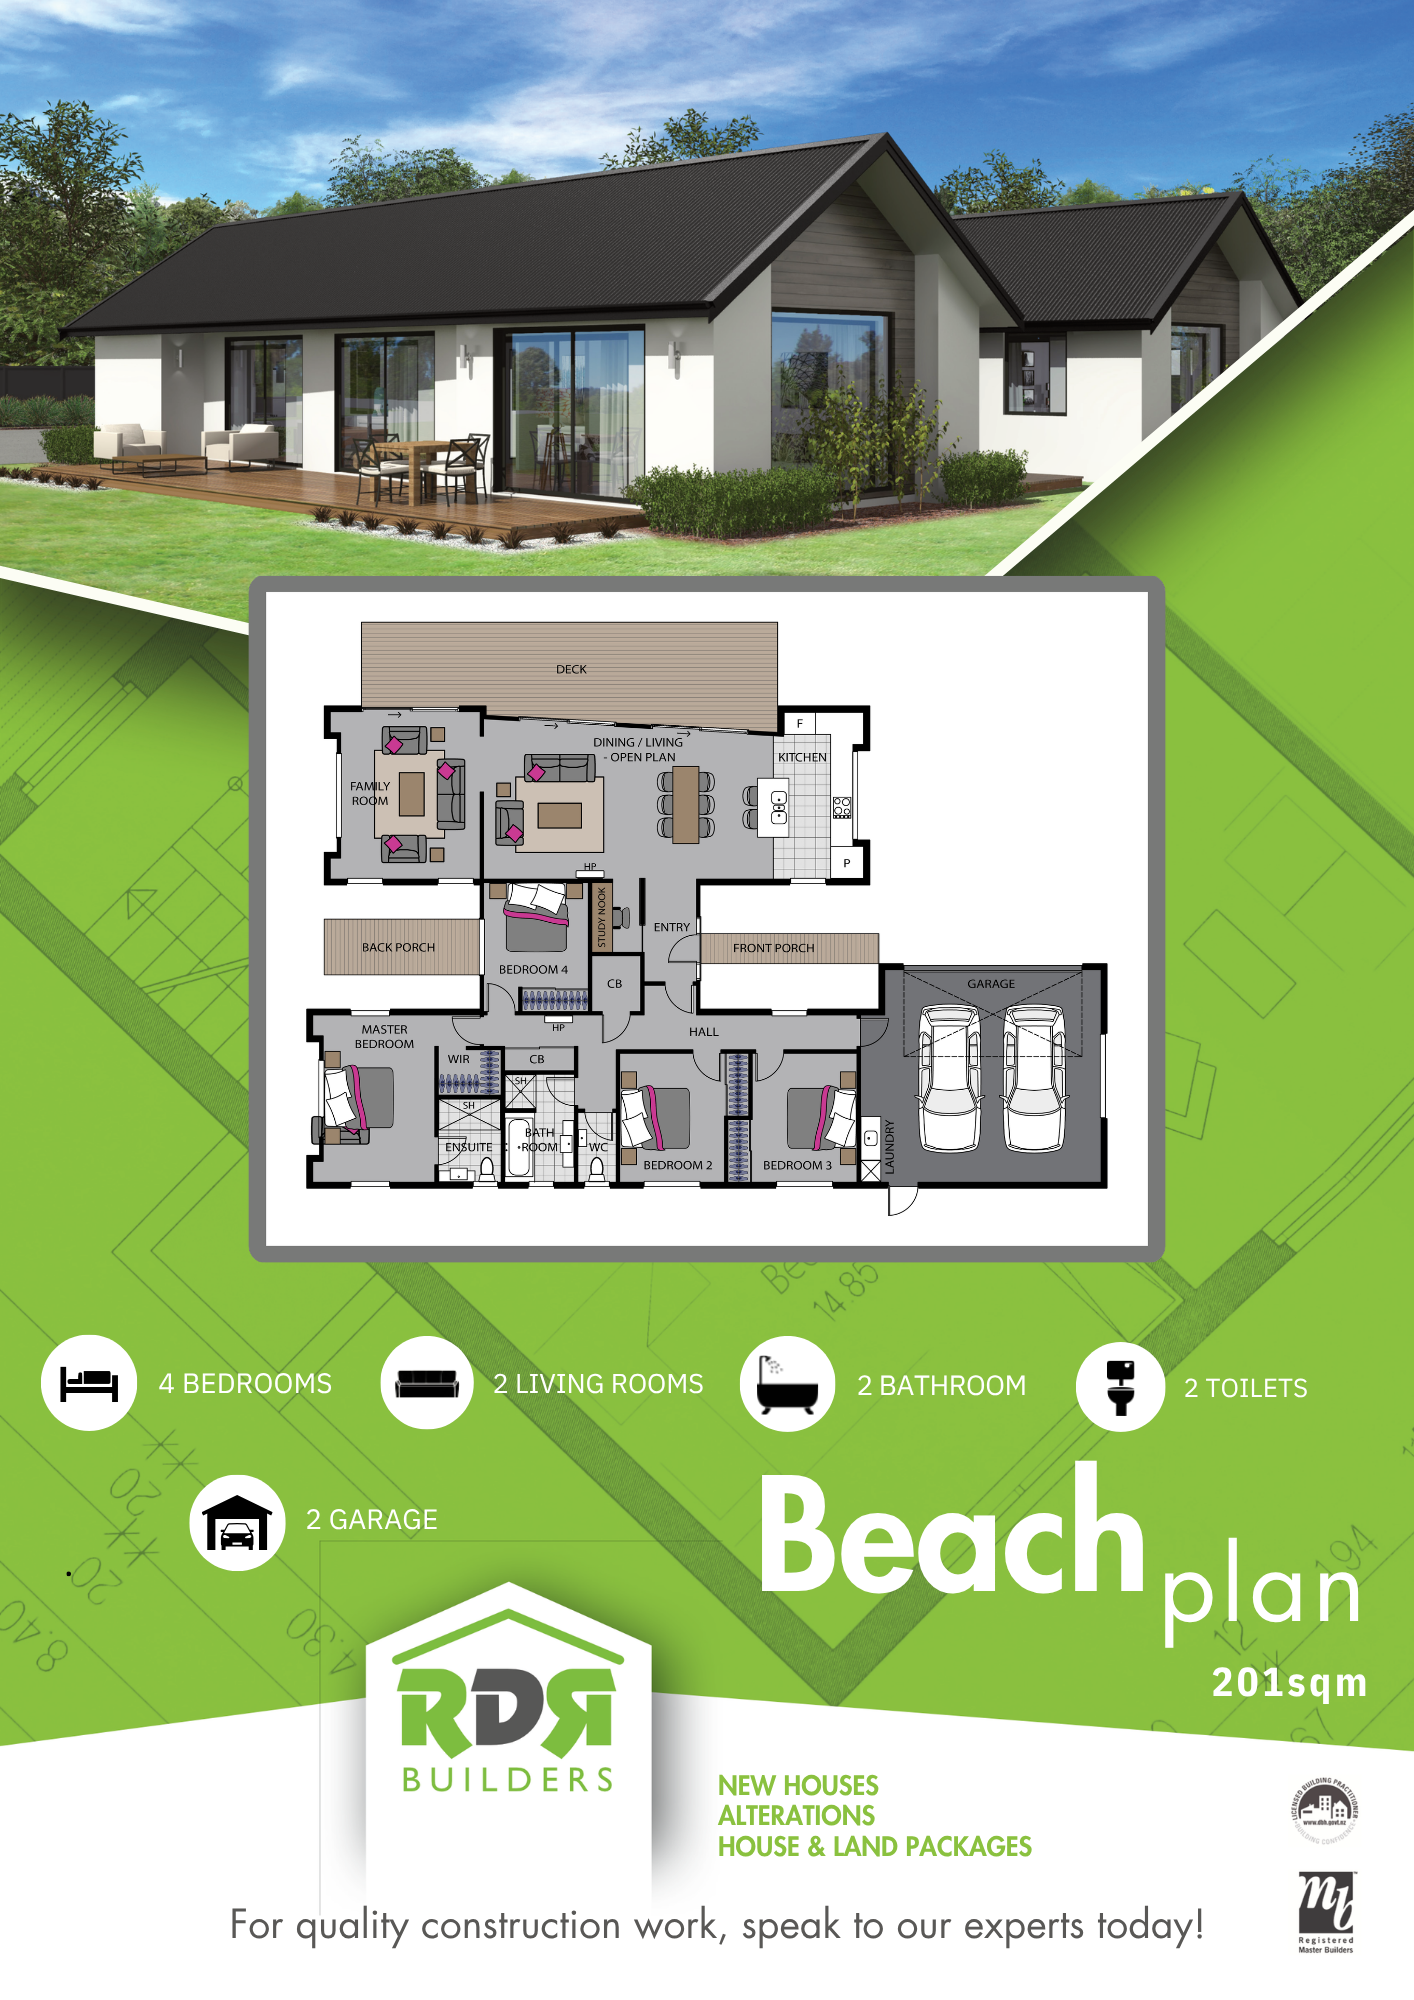
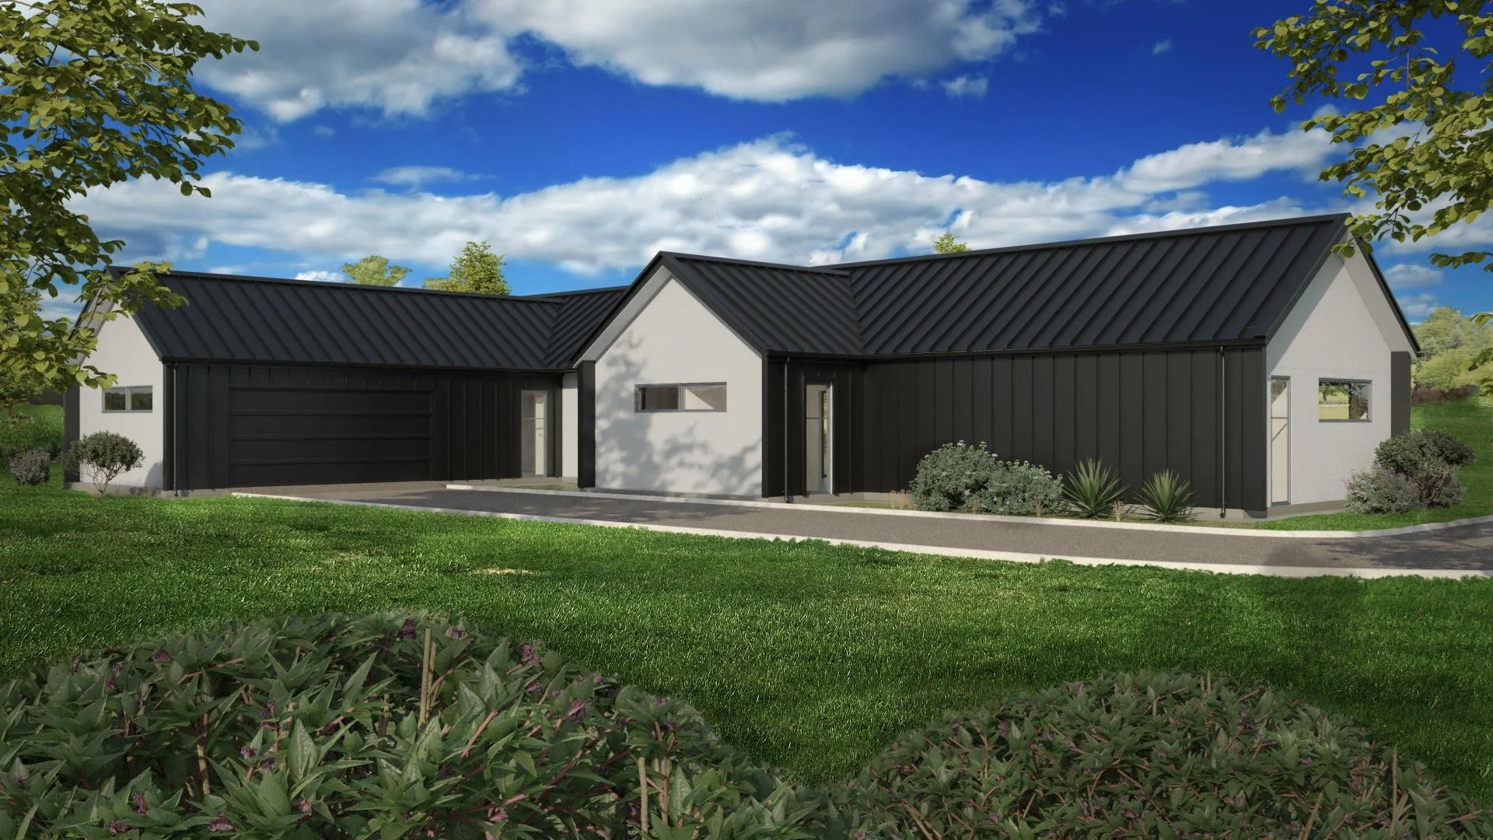
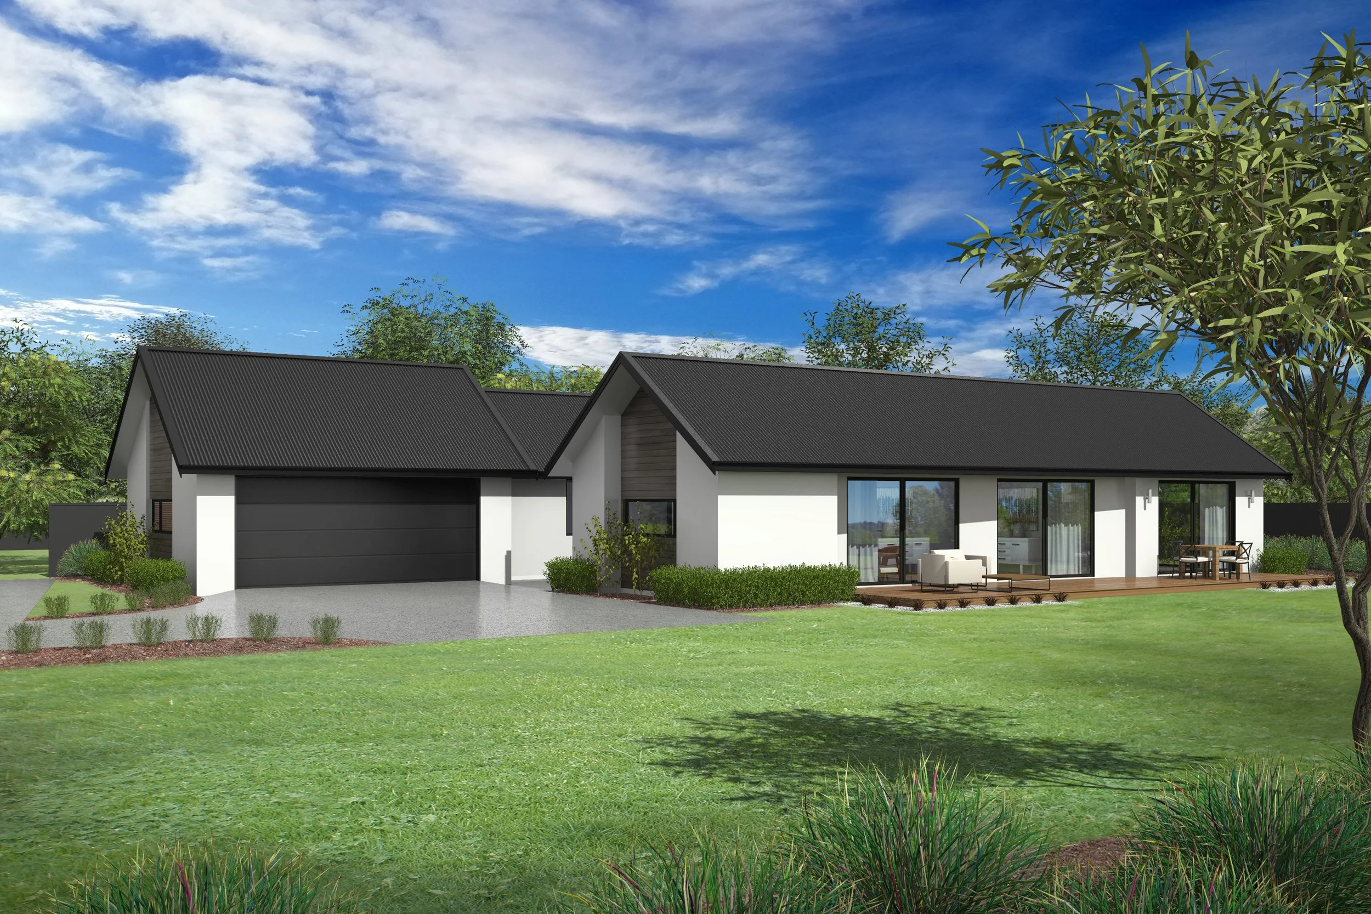
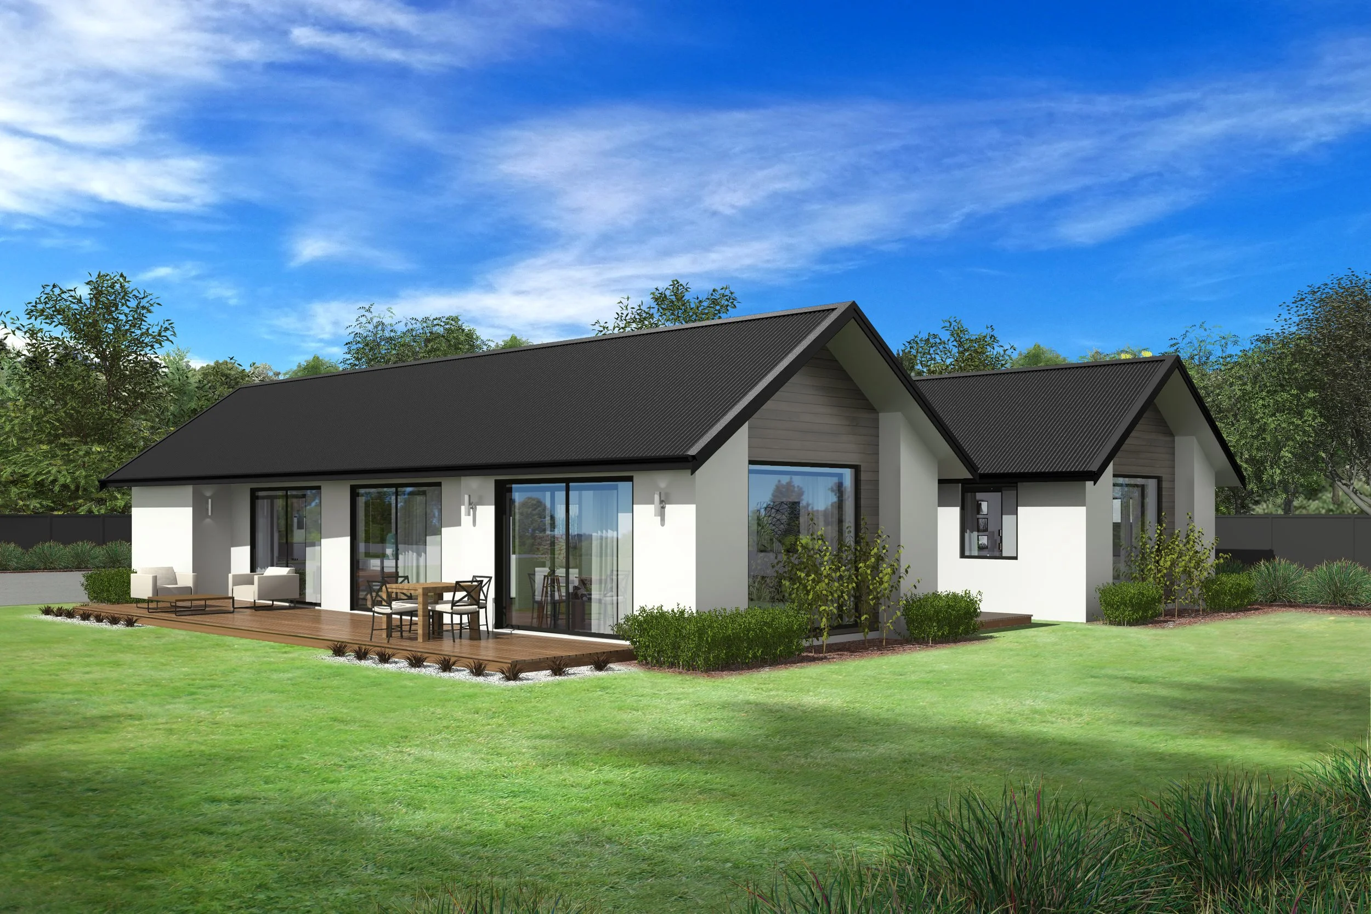
Beach is a modern four-bedroom house plan designed for relaxed family living in Southland. Featuring a spacious open-plan kitchen, dining, and living area, this home seamlessly connects to a large outdoor deck, creating the perfect space for entertaining year-round. A separate family lounge provides additional flexibility for growing families, while the private master suite includes a walk-in wardrobe and ensuite.
With a dedicated study nook, generous storage, family bathroom, separate laundry, and double internal-access garage, the Beach offers a practical layout that suits modern lifestyles. Thoughtfully designed for comfort, functionality, and easy living, this home is ideal for families building in Invercargill and throughout Southland.
As an experienced Master Builder in Invercargill, we build quality homes designed to stand the test of time. If you're looking for a stylish, family-friendly home with spacious indoor-outdoor living, the Beach is a plan you'll love.
Features:
4 spacious bedrooms
Private master suite with walk-in wardrobe and ensuite
Open-plan kitchen, dining and living area
Separate family lounge for added flexibility
Modern kitchen with island breakfast bar and generous pantry
Dedicated study nook for working or studying from home
Family bathroom with separate WC
Separate laundry with external access
Double internal-access garage
Ample storage throughout
Designed for modern family living
Ideal for sections throughout Invercargill and Southland
Energy-efficient layout with plenty of natural light
Harvey
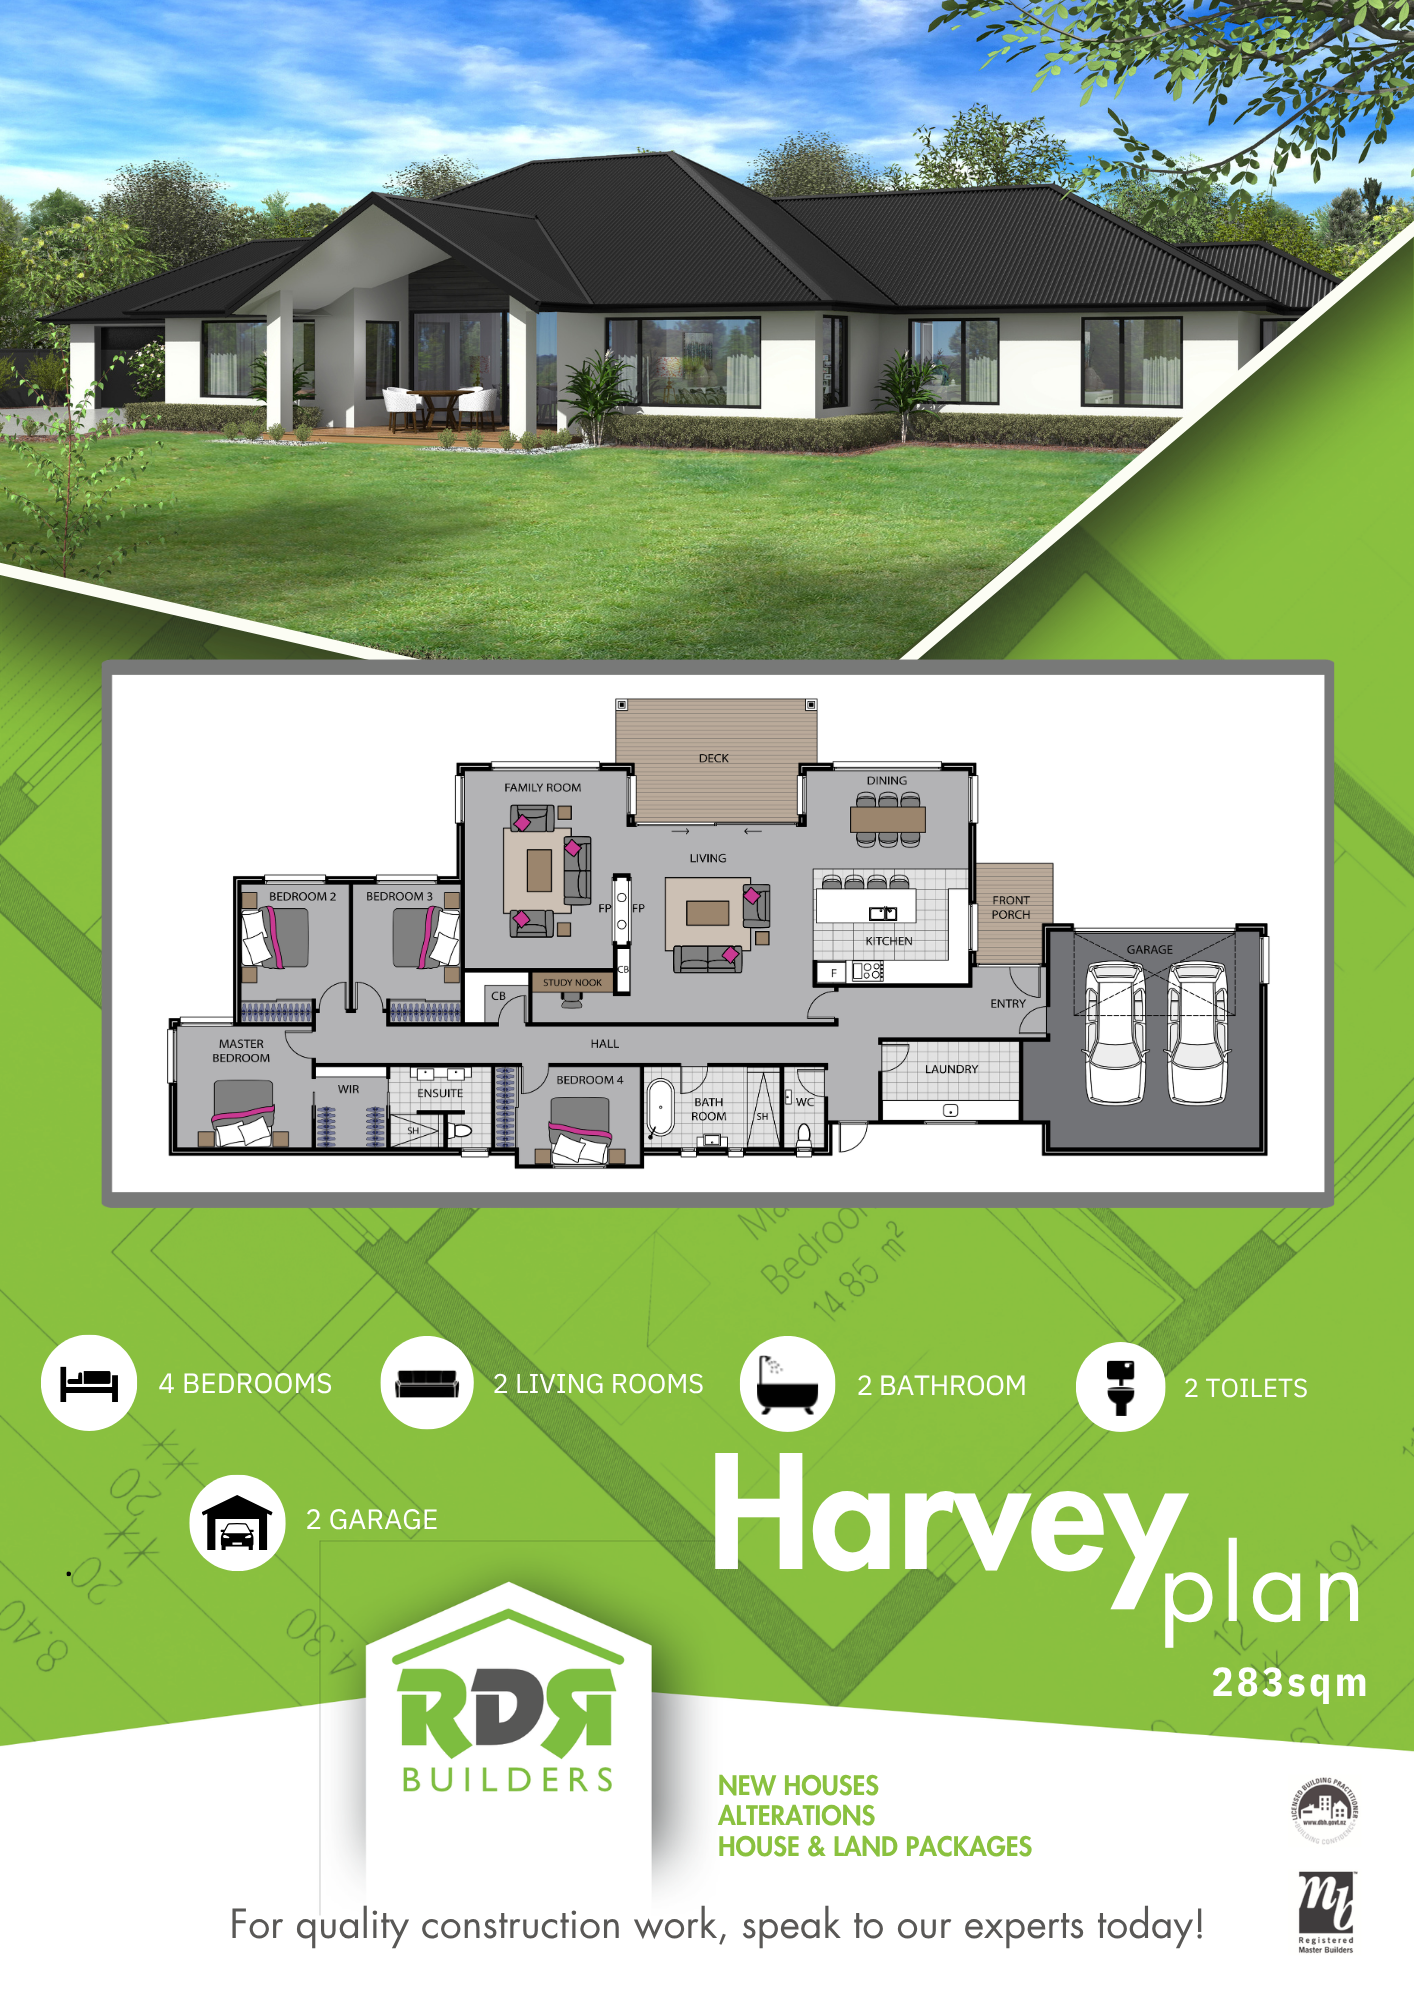
The Harvey plan is a spacious four-bedroom home designed for modern family living. At its heart, the open-plan kitchen, dining, and living area flows seamlessly onto a generous central deck, perfect for entertaining, while a separate family room provides additional space to relax.
The private master suite features a walk-in wardrobe and ensuite, while three additional bedrooms are serviced by a family bathroom and separate toilet. Complete with a study nook, separate laundry, ample storage, and a double internal access garage, the Harvey combines style, comfort, and everyday practicality in a thoughtfully designed family home.
Features:
Four spacious bedrooms
Private master suite with walk-in wardrobe and ensuite
Open-plan kitchen, dining and living area
Separate family room
Large central deck for outdoor entertaining
Modern kitchen with generous island bench and pantry
Dedicated study nook
Family bathroom with separate bath and shower
Separate WC
Separate laundry
Double internal-access garage
Plenty of storage throughout
Designed for comfortable family living
Green
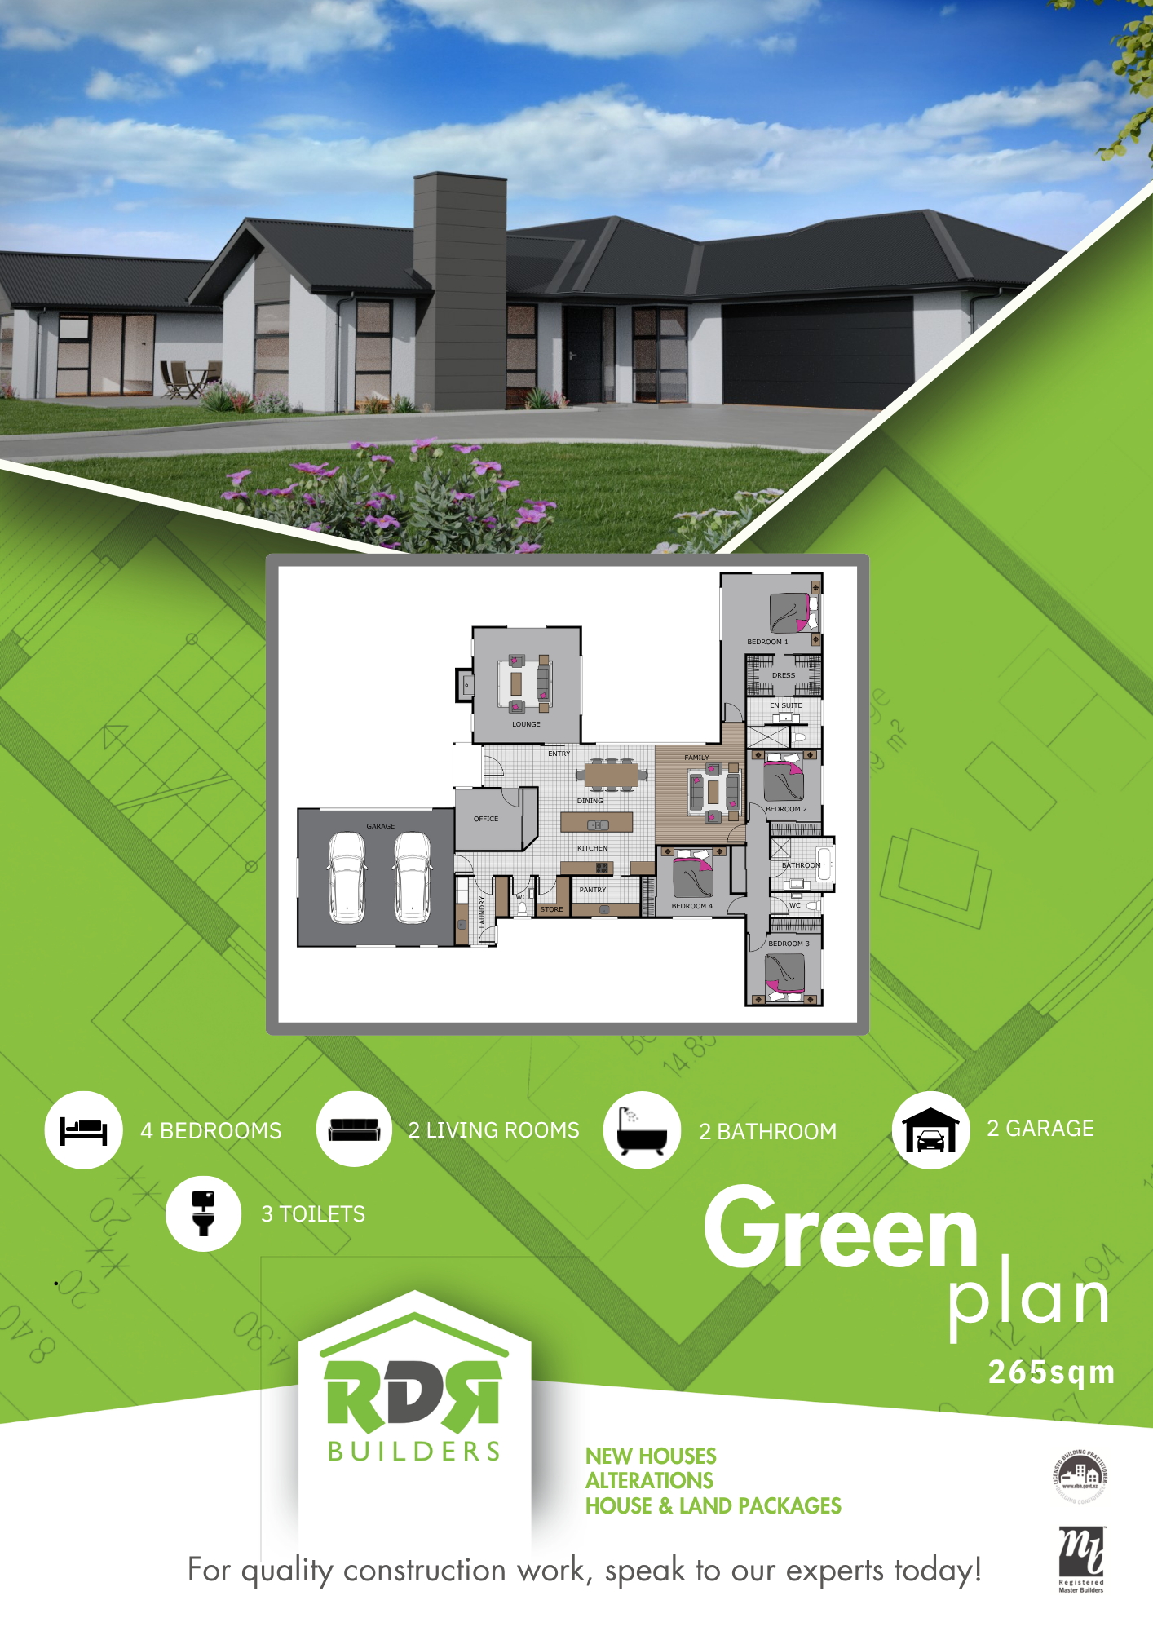
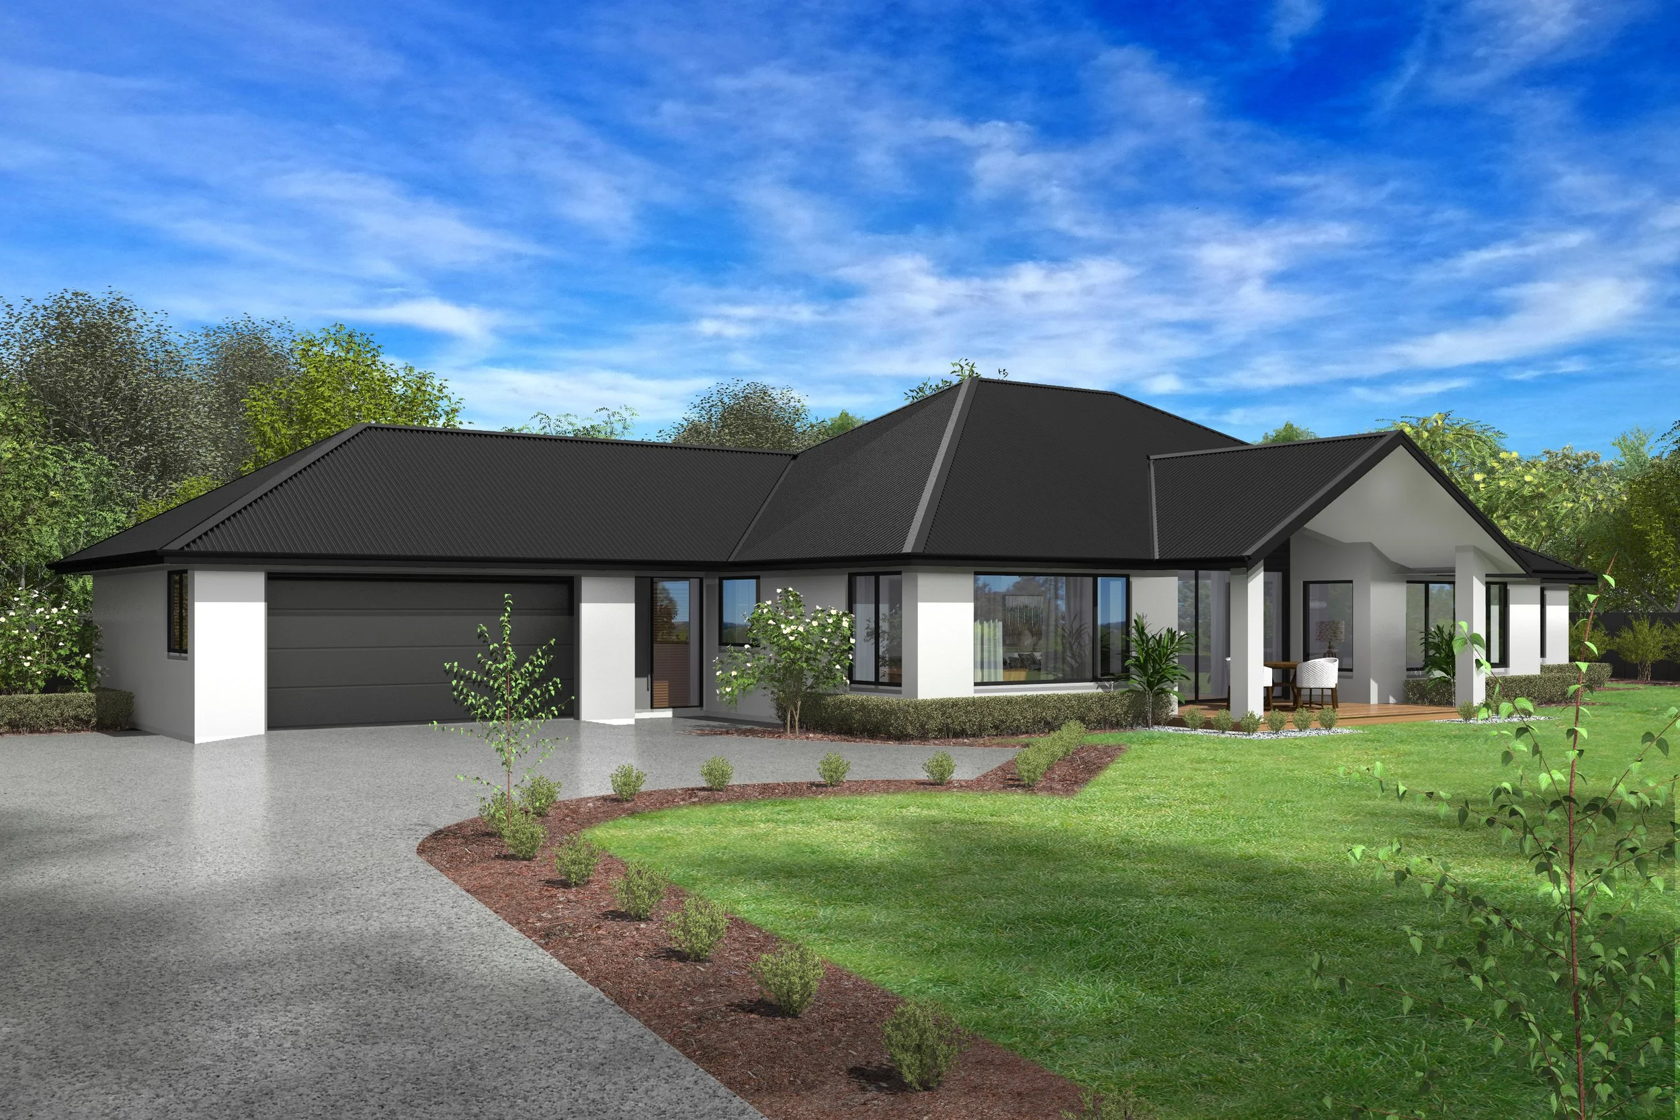
The Green plan is a thoughtfully designed four-bedroom home that offers generous living spaces and a practical layout for modern family life. At the heart of the home, the open-plan kitchen, dining, and living area flow effortlessly onto a spacious central deck, creating the perfect setting for entertaining or enjoying time with family. A separate family room provides a second living space, giving everyone room to relax.
The private master suite is positioned away from the remaining bedrooms and features a walk-in wardrobe and ensuite, creating a peaceful retreat. Three additional bedrooms are serviced by a well-appointed family bathroom with a separate toilet, making busy mornings that little bit easier.
A dedicated study nook offers a convenient space for working or studying from home, while the separate laundry, ample storage, and double internal-access garage add everyday practicality. With its well-balanced design, multiple living areas, and seamless indoor-outdoor connection, the Harvey is a home that's built for comfort, functionality, and family living.
Features:
Four spacious bedrooms
Private master suite with walk-in wardrobe and ensuite
Open-plan kitchen, dining and living area
Separate family room
Large central deck for outdoor entertaining
Modern kitchen with generous island bench and pantry
Dedicated study/office nook
Family bathroom with separate bath and shower
Separate WC
Separate laundry
Double internal-access garage
Plenty of storage throughout
Designed for comfortable family living