3 Bedroom Plans
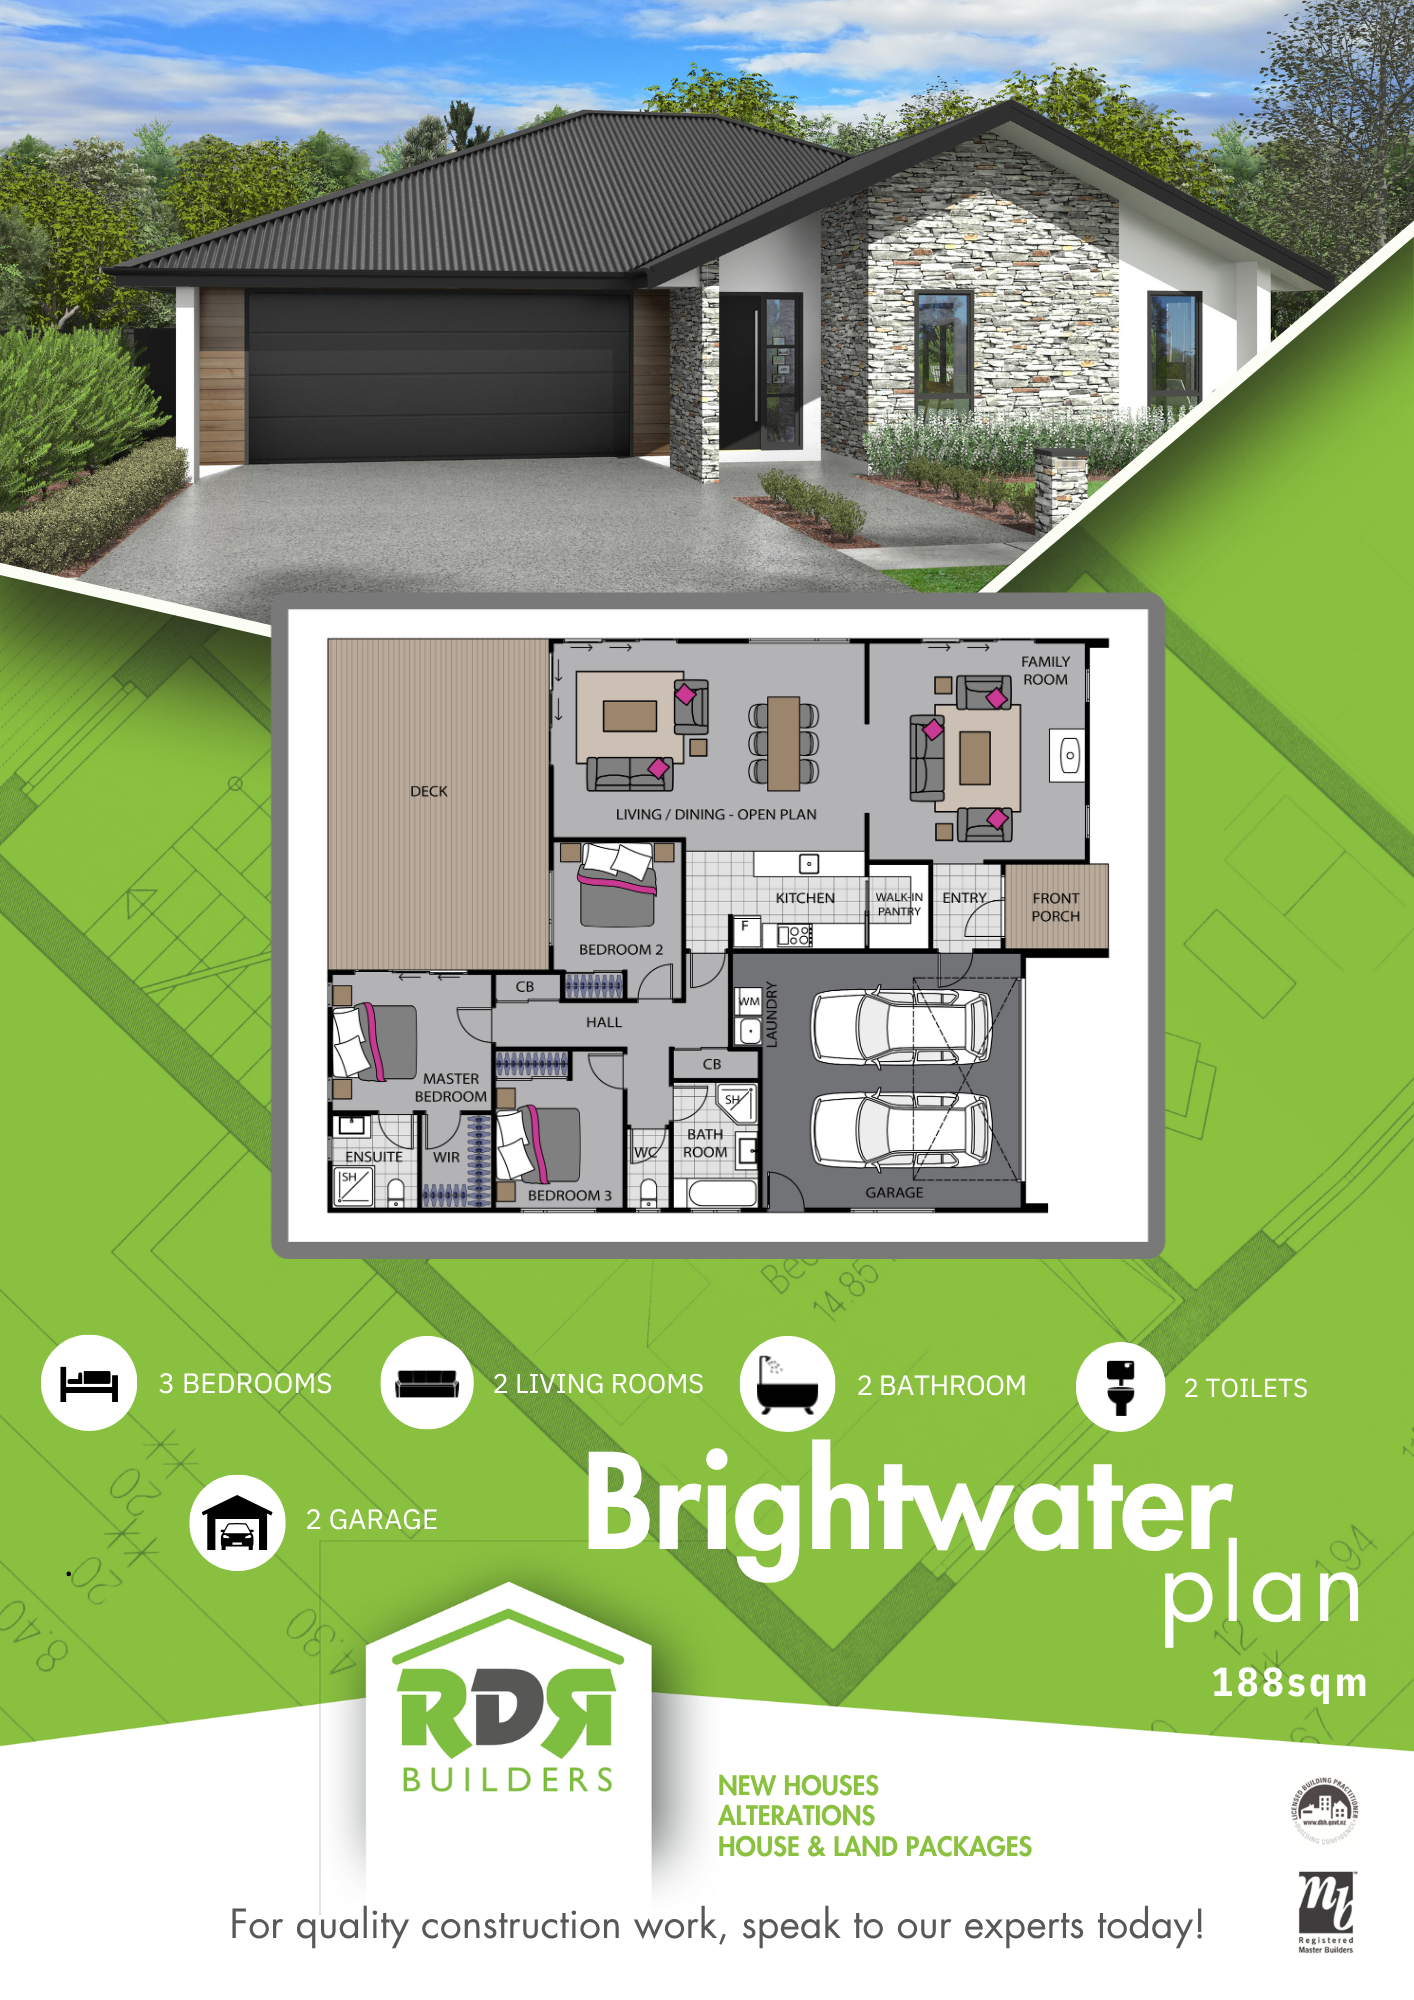
Brightwater
The Brightwater is a thoughtfully designed family home that combines generous living spaces with everyday practicality. At the heart of the home, the open-plan kitchen, dining, and living area creates a warm and inviting space for entertaining, while a separate family room offers the perfect retreat for movie nights or quiet relaxation. Three well-sized bedrooms, including a private master suite with a walk-in wardrobe and ensuite, ensure comfort for the whole family. Complete with a large deck for seamless indoor-outdoor living and a double internal access garage, the Brightwater is designed to suit modern New Zealand lifestyles.
Features:
Three spacious bedrooms
Master suite with walk-in wardrobe and private ensuite
Open-plan kitchen, dining and living area
Separate family/media room
Walk-in pantry providing additional kitchen storage
Large deck ideal for outdoor entertaining
Family bathroom with separate shower and bath
Separate guest toilet
Dedicated laundry with internal garage access
Double internal access garage
Excellent storage throughout, including multiple cupboards
Functional layout designed for comfortable family living
Waverley
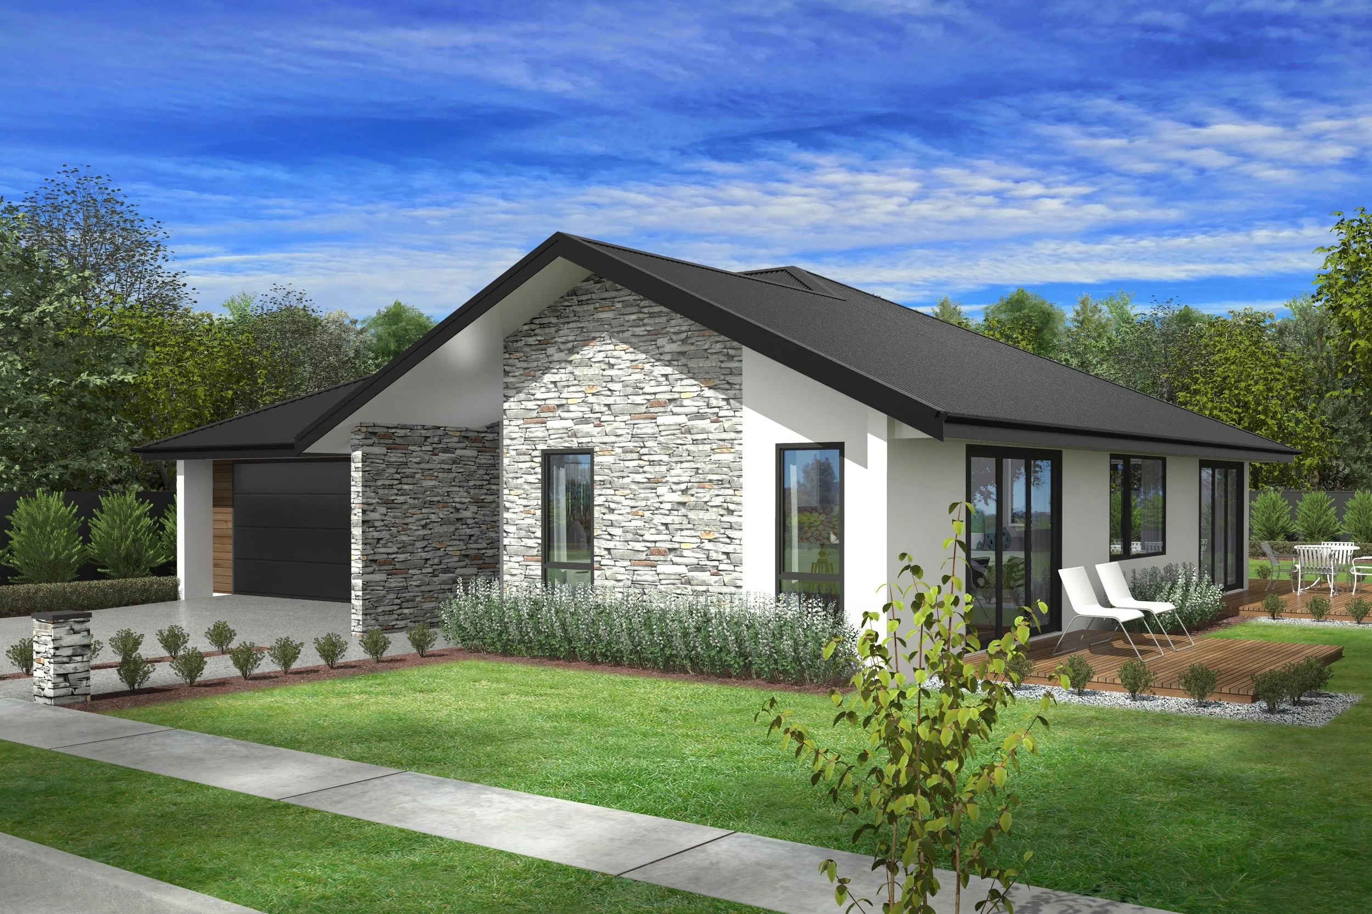
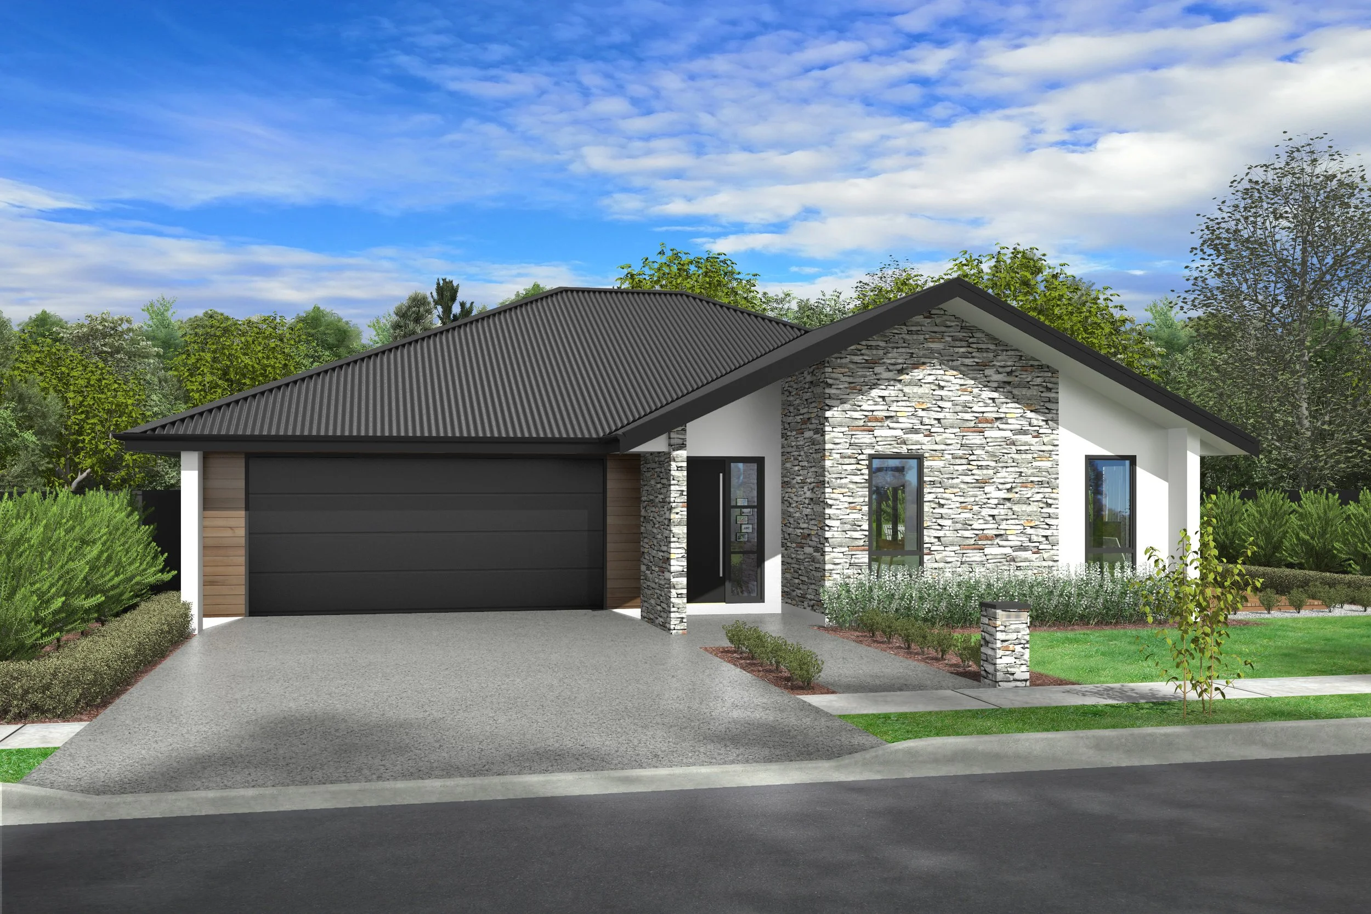
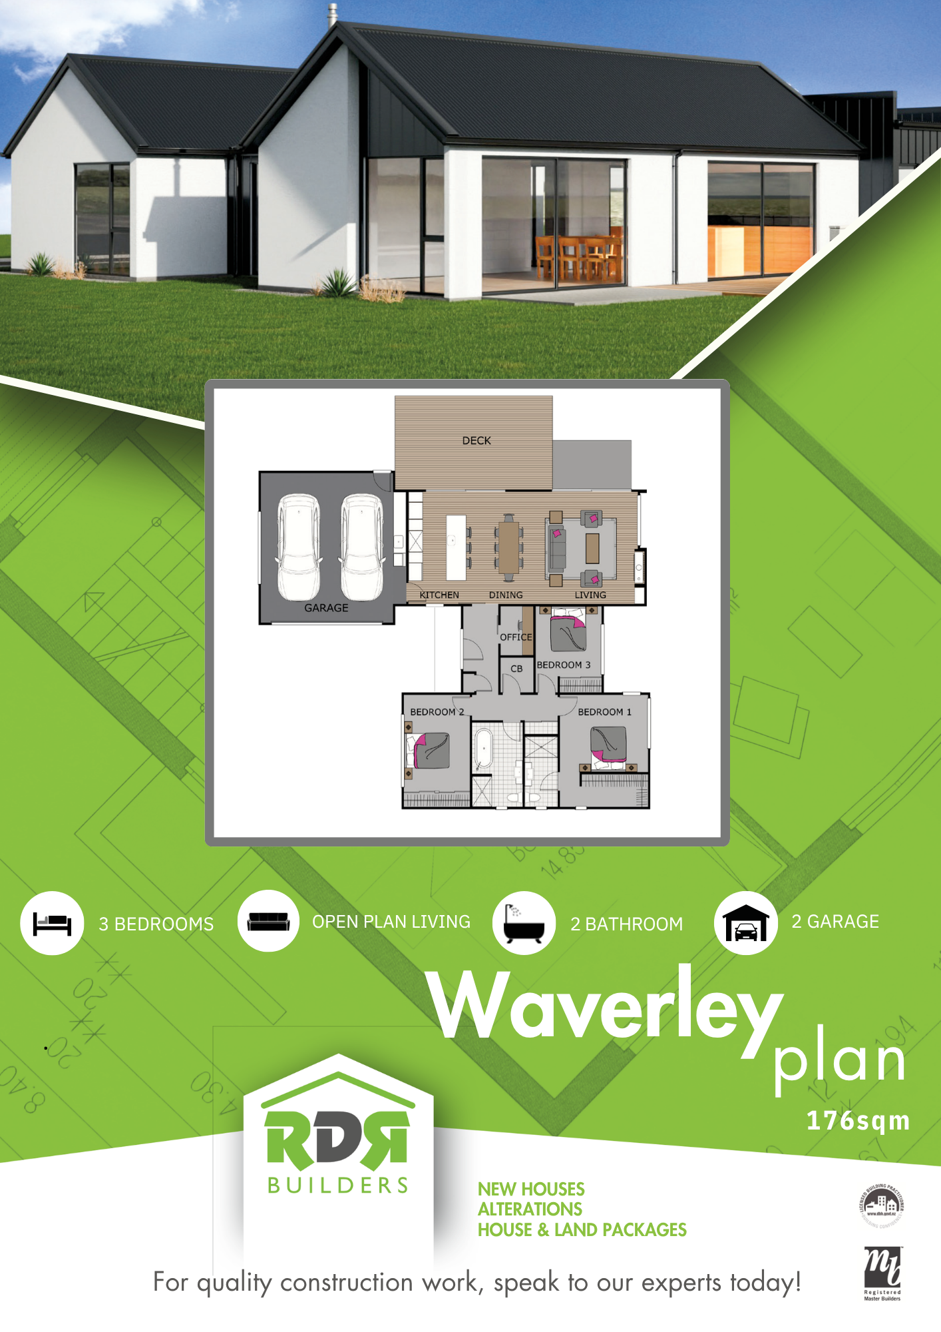
The Waverley is a smartly designed home that offers the perfect balance of style, comfort, and functionality. Featuring a light-filled open-plan kitchen, dining, and living area that opens effortlessly onto a spacious deck, this home is ideal for entertaining or simply enjoying everyday life. With three generous bedrooms, a dedicated home office, and a practical family-friendly layout, the Waverley is perfectly suited to growing families, professionals working from home, or those seeking a modern, low-maintenance lifestyle.
Features:
Three well-appointed bedrooms
Master bedroom with walk-in wardrobe and private ensuite
Spacious open-plan kitchen, dining and living area
Seamless indoor-outdoor flow to a large entertaining deck
Dedicated home office or study
Modern family bathroom with separate bath and shower
Separate guest toilet
Double internal access garage
Functional kitchen with excellent storage and bench space
Ample storage throughout the home
Thoughtfully designed layout offering privacy between living and bedroom zone
mary
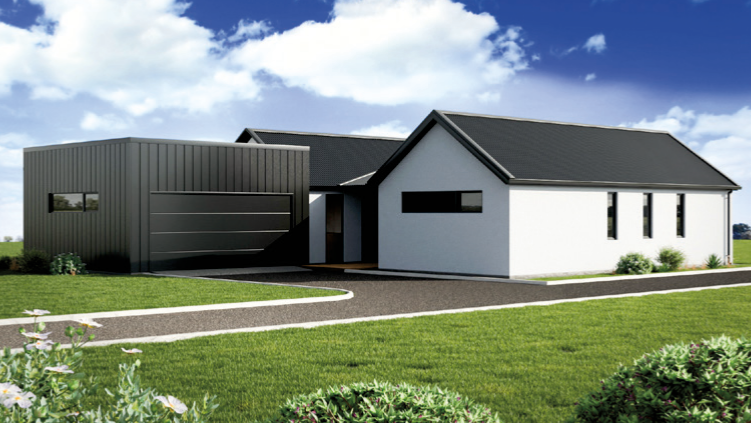
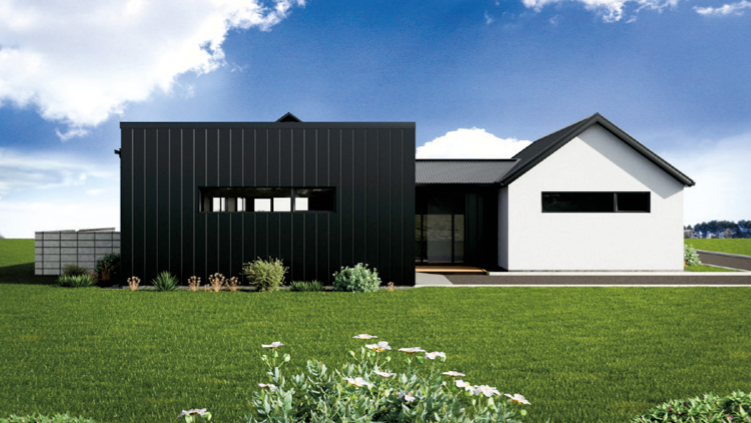
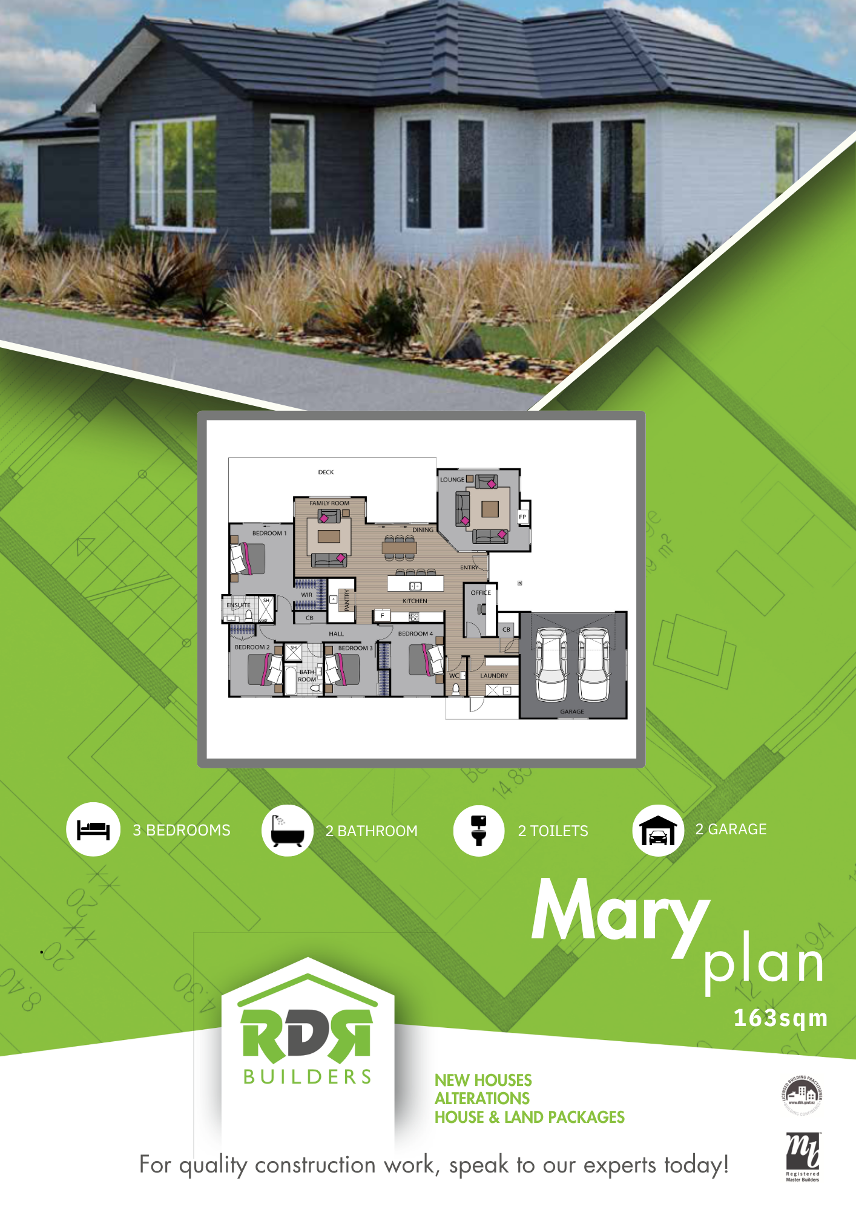
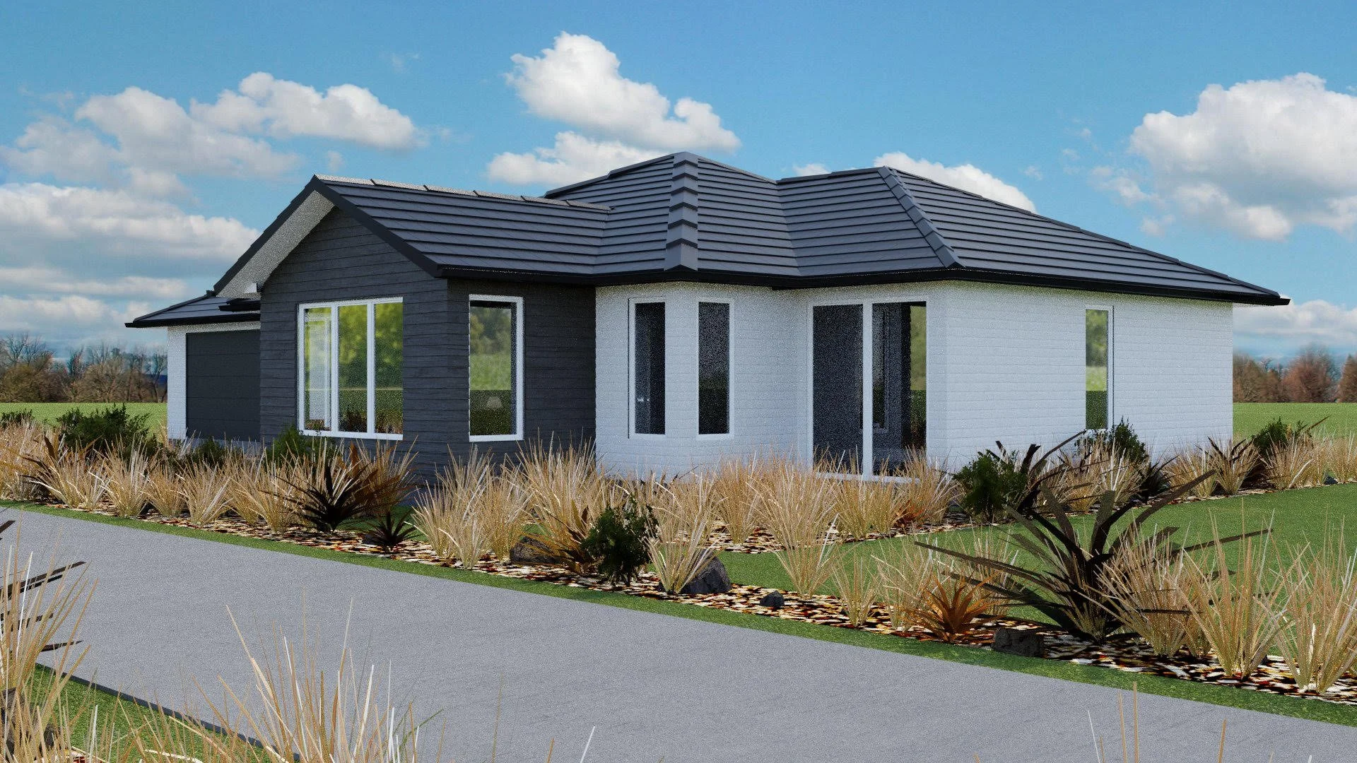
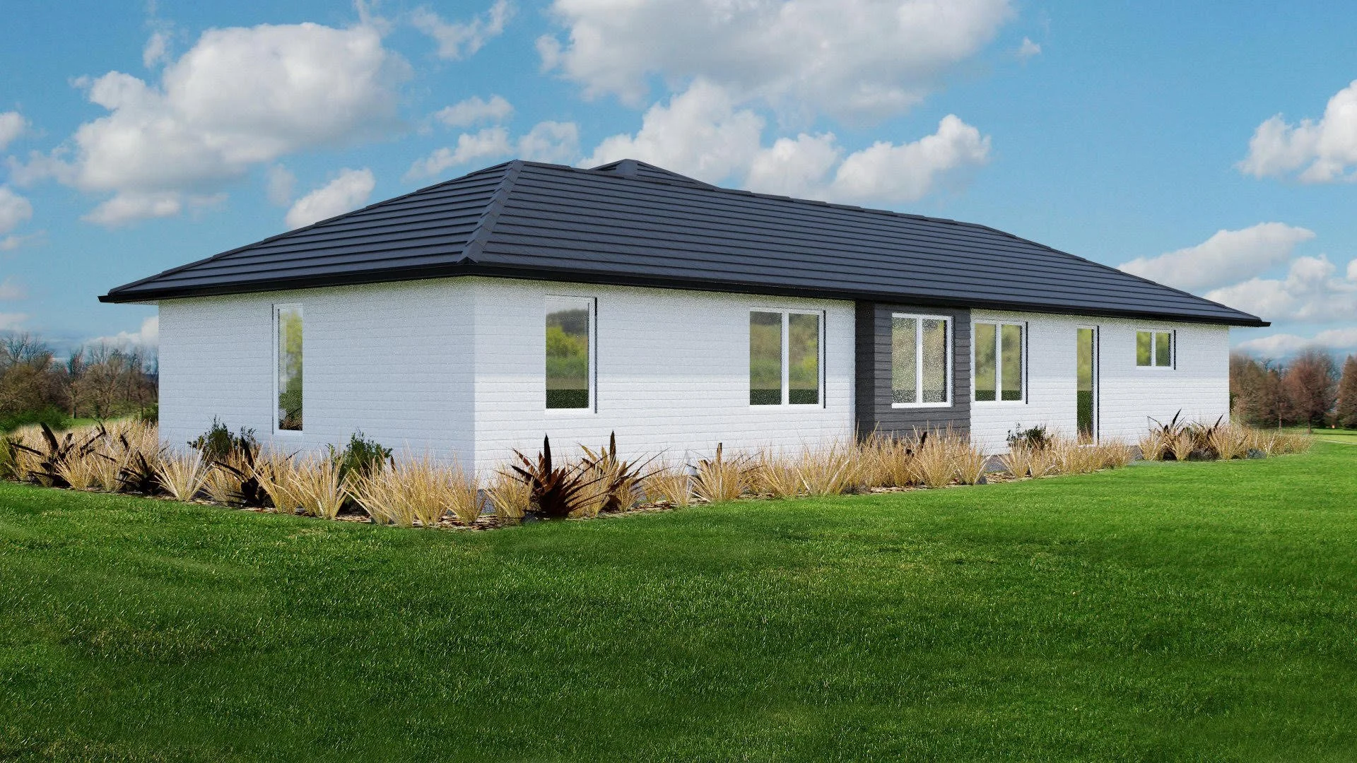
Designed with comfort, functionality, and modern family living in mind, Our Mary plan offers a well-balanced layout that provides the perfect blend of open-plan entertaining and private retreat spaces. The spacious kitchen, complete with a generous island, flows seamlessly into the dining and living areas, creating the ideal hub for everyday life and hosting family and friends. With three well-appointed bedrooms, a separate lounge, and a double internal access garage, the Mary is a versatile home suited to growing families, professionals, or those looking to downsize without compromising on space.
Features:
Three generous bedrooms
Master suite with walk-in wardrobe and private ensuite
Spacious open-plan kitchen, dining and living area
Separate lounge/media room for added flexibility
Large kitchen with central island and excellent storage
Family bathroom with separate bath and shower
Separate guest toilet
Dedicated laundry conveniently located off the garage
Double internal access garage
Excellent indoor-outdoor flow to the outdoor entertaining area
Functional layout with ample storage throughout
margaret
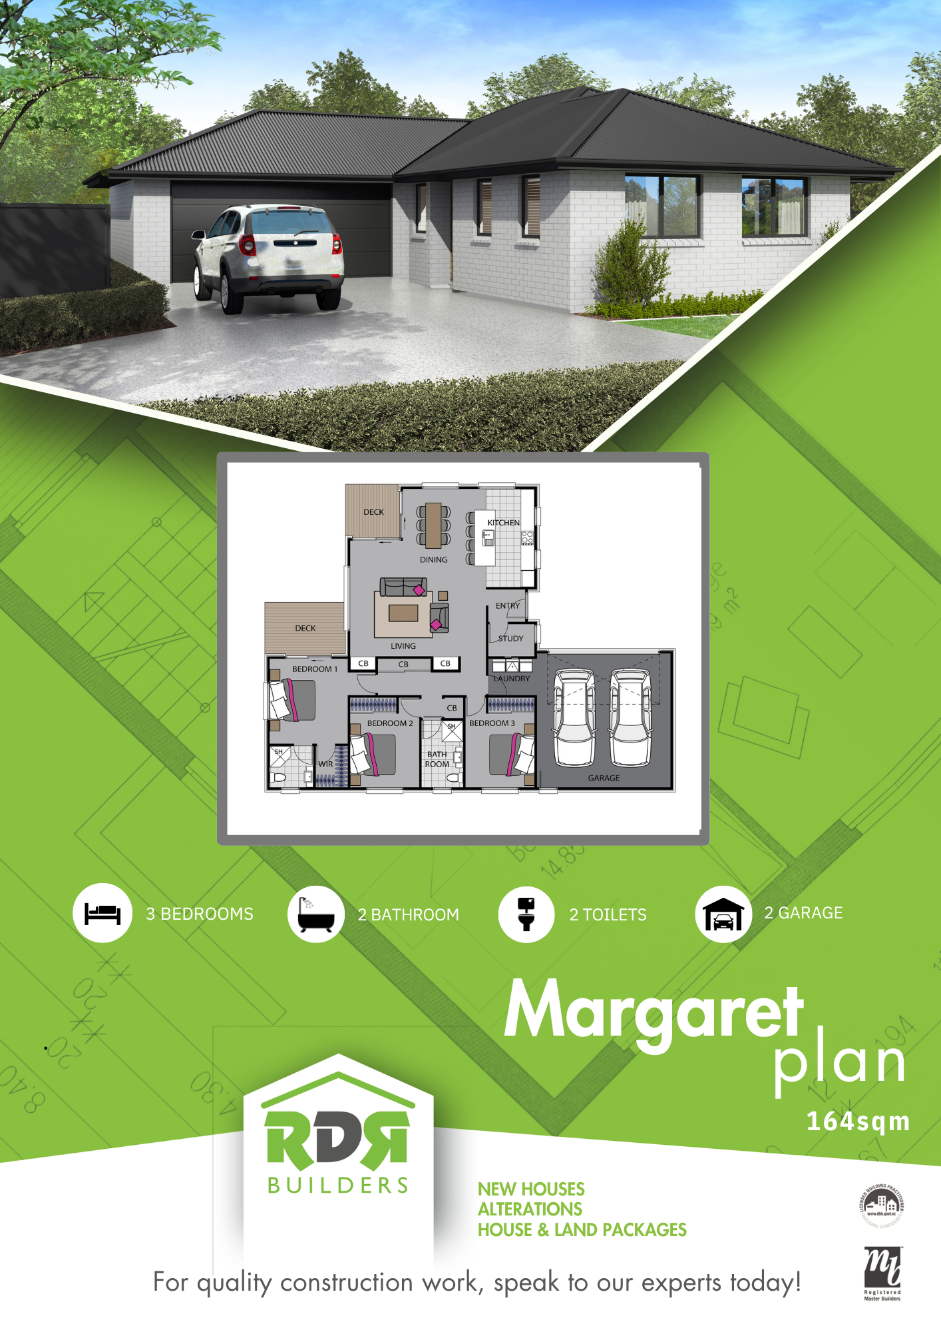
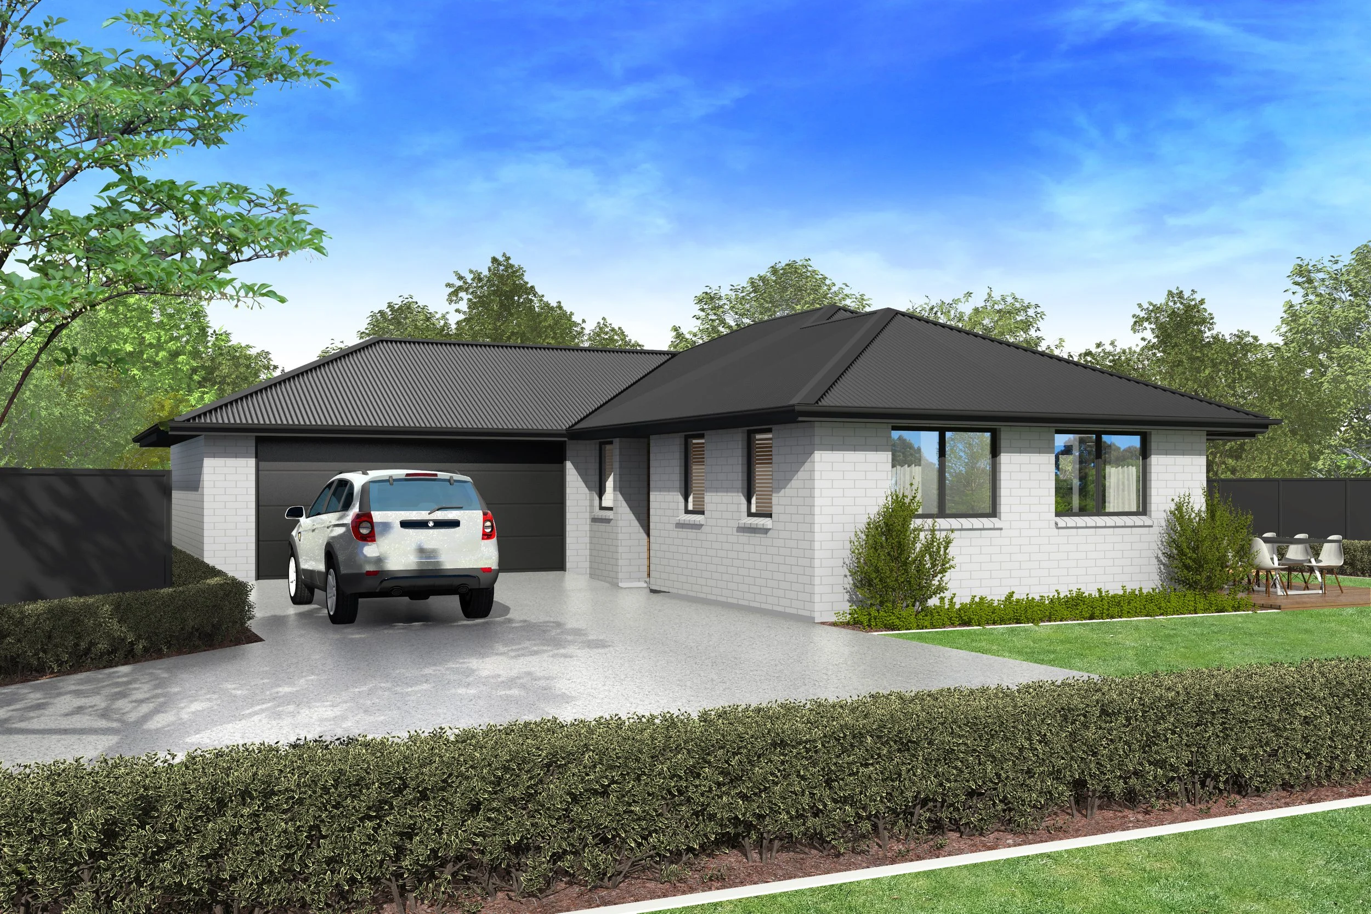
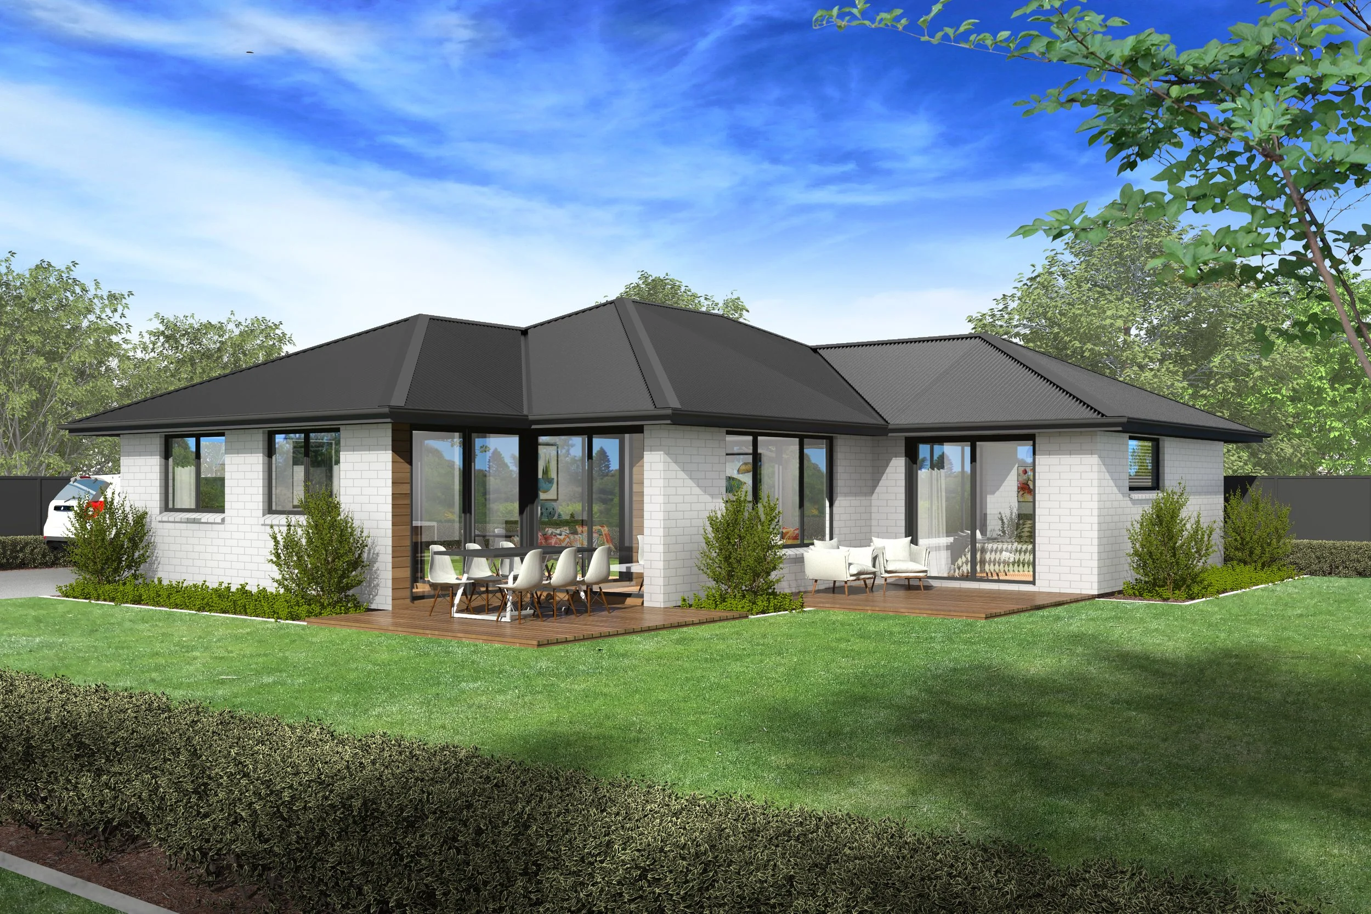
The Margaret is a beautifully designed three-bedroom home that combines contemporary style with everyday practicality. Featuring a spacious open-plan kitchen, dining, and living area, the home flows seamlessly to two outdoor deck areas, creating the perfect spaces for entertaining or relaxing. Complete with a dedicated study, private master suite, and double internal access garage, the Margaret offers comfort, flexibility, and functionality for modern living.
Features:
Three generous bedrooms
Master suite with walk-in wardrobe and private ensuite
Spacious open-plan kitchen, dining and living area
Two outdoor decks for year-round entertaining
Dedicated study or home office
Modern family bathroom
Separate laundry
Double internal access garage
Ample storage throughout
Functional layout with excellent indoor-outdoor flow